21 Kitchen Island Ideas That Will Instantly Upgrade Your Home in 2026
Published: 19 Aug 2026
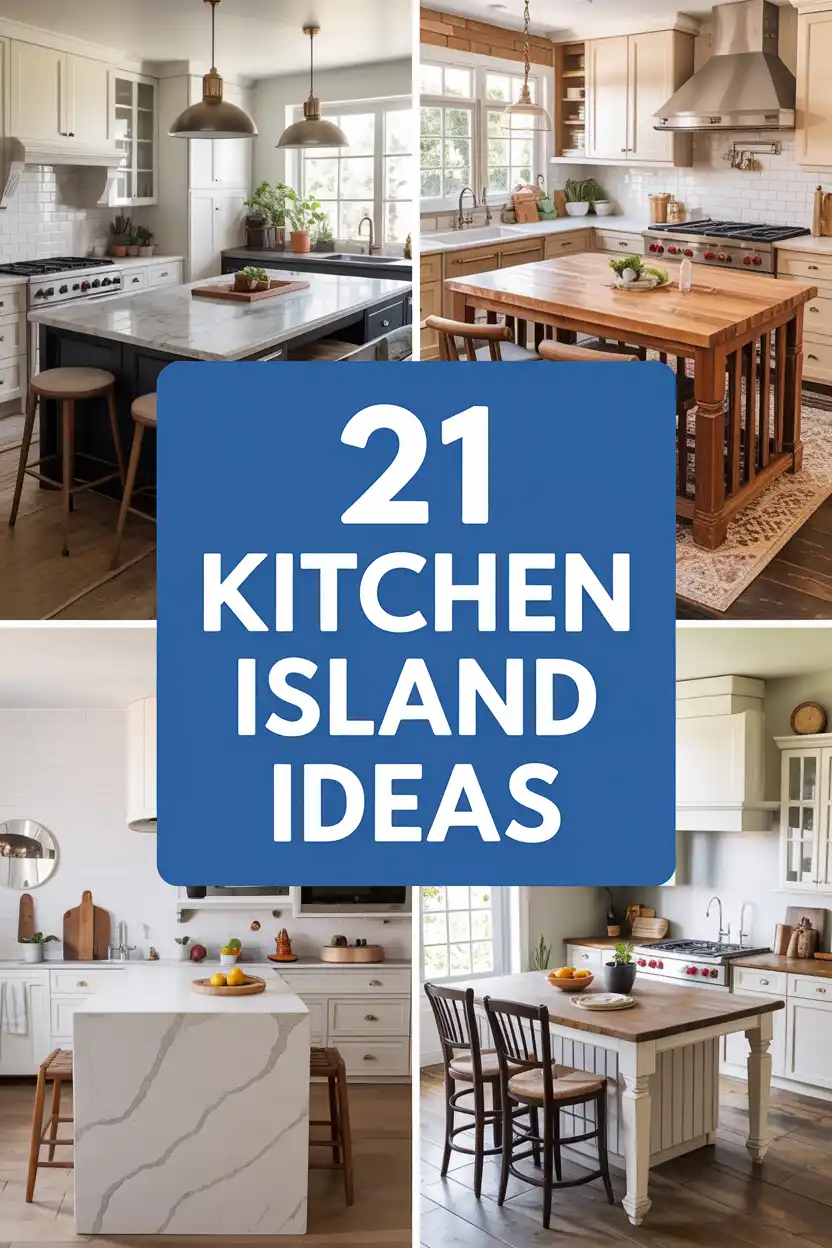
Few upgrades change the feel of a home as fast as a well-designed kitchen island. It adds counter space, storage, seating, and a natural gathering point, all while becoming the visual anchor of the room. Kitchen island ideas work so well for growing families, entertainers, and anyone tired of a cramped, inefficient layout because a single well-planned piece solves several problems at once: prep space, storage, seating, and style. Whether you are working with a sprawling open-concept kitchen or a modest galley layout, there is an island design that fits. This guide walks through 21 kitchen island ideas, covers what to weigh before you commit, breaks down real costs, compares materials, and answers the most common questions homeowners ask before starting a project.
Is a Kitchen Island Right for You?
A kitchen island is not automatically the right move for every home. Before you fall in love with a Pinterest photo, it helps to weigh the real tradeoffs.
Pros
- Adds significant counter space and storage without a full renovation
- Creates a natural gathering spot for casual meals and conversation while cooking
- Can house a sink, cooktop, wine fridge, or extra seating in one footprint
- Boosts resale value in most markets, especially in open-concept homes
- Let’s introduce a contrasting colour or material as a design focal point
Cons
- Requires roughly 42 to 48 inches of clearance on all sides for comfortable traffic flow
- Plumbing or electrical additions (sink, cooktop, outlets) raise both cost and installation time
- Large stone or waterfall tops need periodic sealing and careful cleaning
- A poorly sized island can make a small kitchen feel cramped rather than open
- Custom cabinetry and premium countertops carry a real long-term investment
1. Waterfall Quartz Island
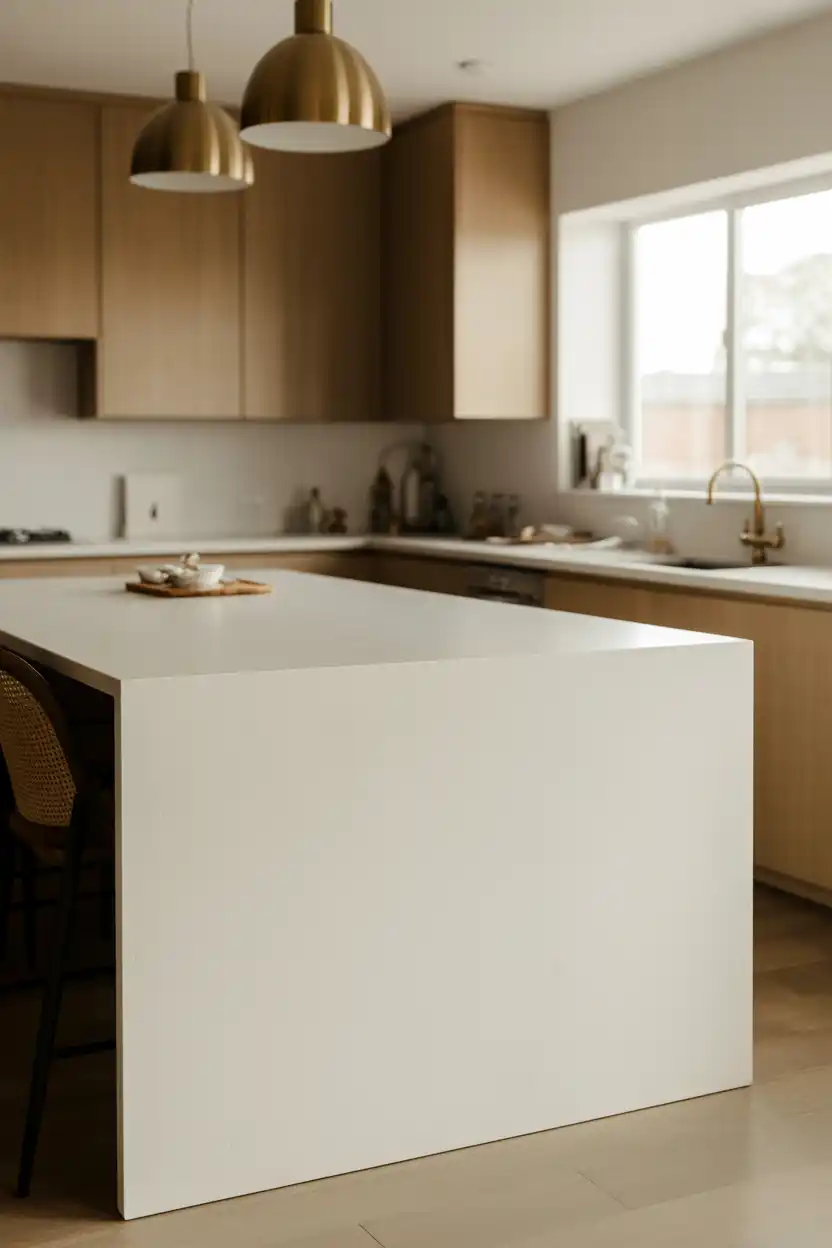
A waterfall edge turns a simple slab of quartz into a sculptural centrepiece by letting the material drop straight down the sides to the floor, completely hiding the cabinet edges. The unbroken line of veining or solid colour reads as one continuous form rather than a countertop sitting on a box, which is why it photographs so well and feels so current in new builds.
Pair it with simple, handle-less cabinetry underneath so nothing competes with the stone. White or soft grey quartz keeps the look bright and forgiving, while a deeper charcoal or black waterfall creates real drama against light-toned floors.
This is best suited for homeowners who want a high-impact, low-maintenance focal point and are comfortable with the additional material and fabrication costs associated with the side panels.
2. Two-Tier Island with Bar Seating
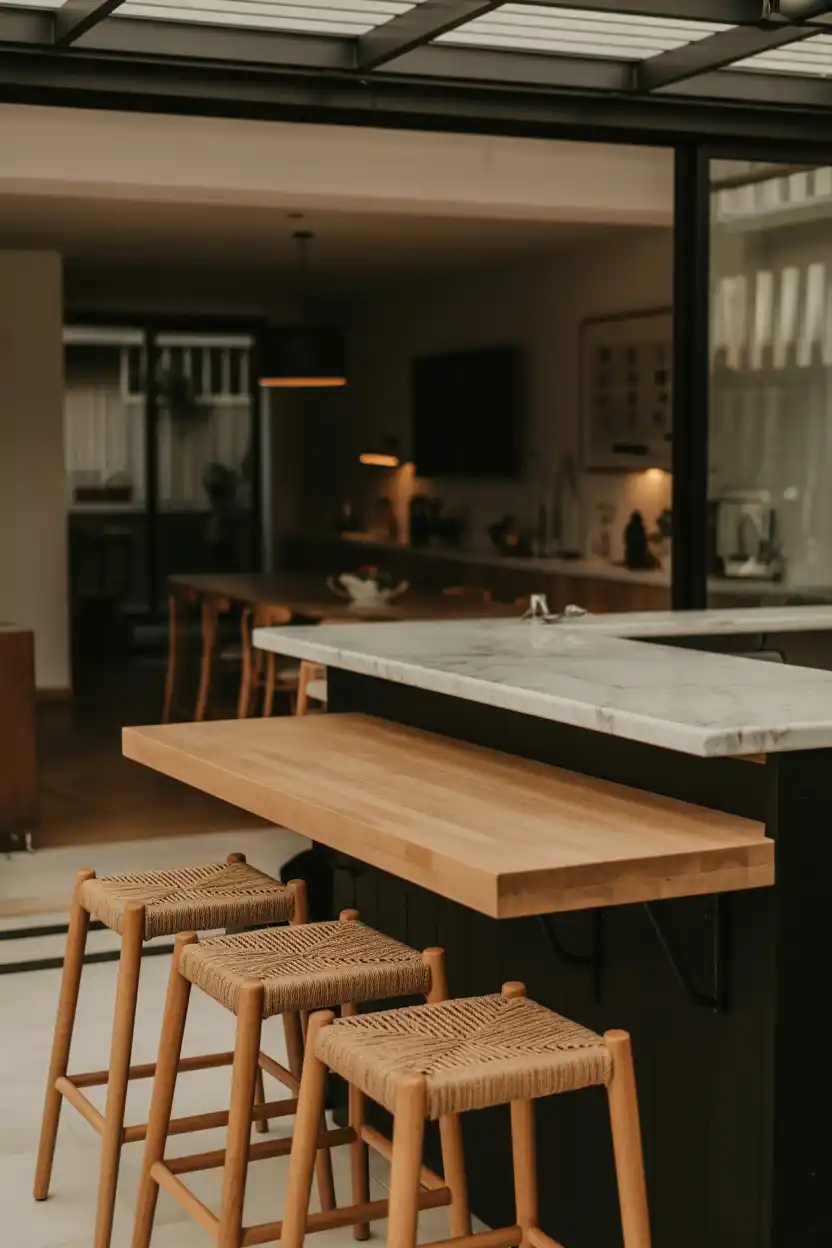
The two-tier island separates the working prep zone from the seating zone by raising one side to standard bar height, usually about 42 inches. This keeps splashes and clutter from the cook’s side out of view from anyone sitting down to eat or chat.
It works especially well in kitchens that double as the main entertaining space, since guests can perch on stools while food is being prepared without getting in the way. Use a durable, easy-wipe surface like butcher block or laminate on the lower tier and a more polished stone on the raised counter.
Best suited for families with kids who like to do homework or eat snacks at the counter, and for hosts who want a built-in spot for guests to sit during dinner parties.
3. Farmhouse Island with Shiplap Panels
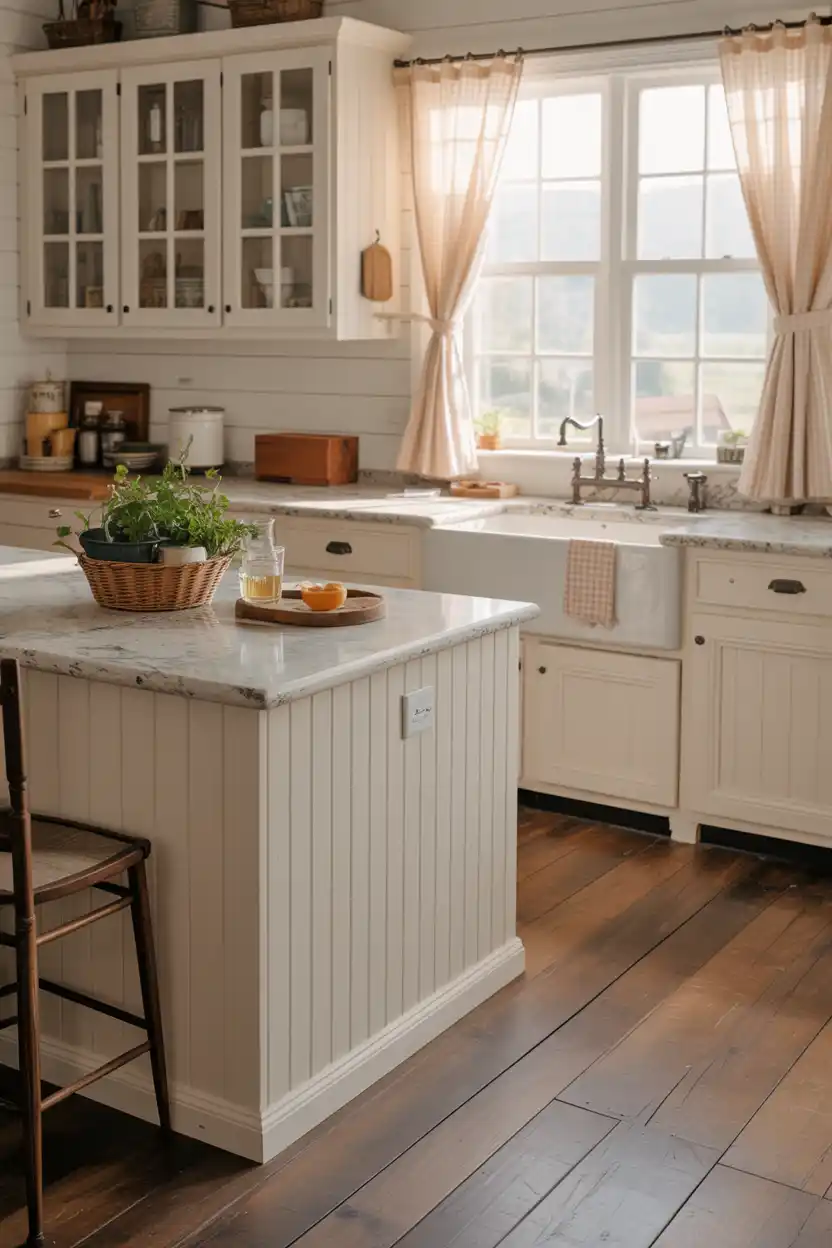
Shiplap panelling at the base of an island adds texture and a cosy, lived-in character that pairs naturally with farmhouse and cottage-style kitchens. The horizontal grooves catch light and shadow in a way flat cabinet doors never do.
Painted a soft white or sage green, the shiplap base contrasts nicely with a honed granite or soapstone top, and oil-rubbed bronze or matte black hardware finishes the look without feeling fussy.
This idea suits homeowners renovating an older home or building new construction with a traditional, welcoming feel, and it holds up well in busy households since the wood panelling is easy to touch up with paint.
4. Black Matte Island for Contrast
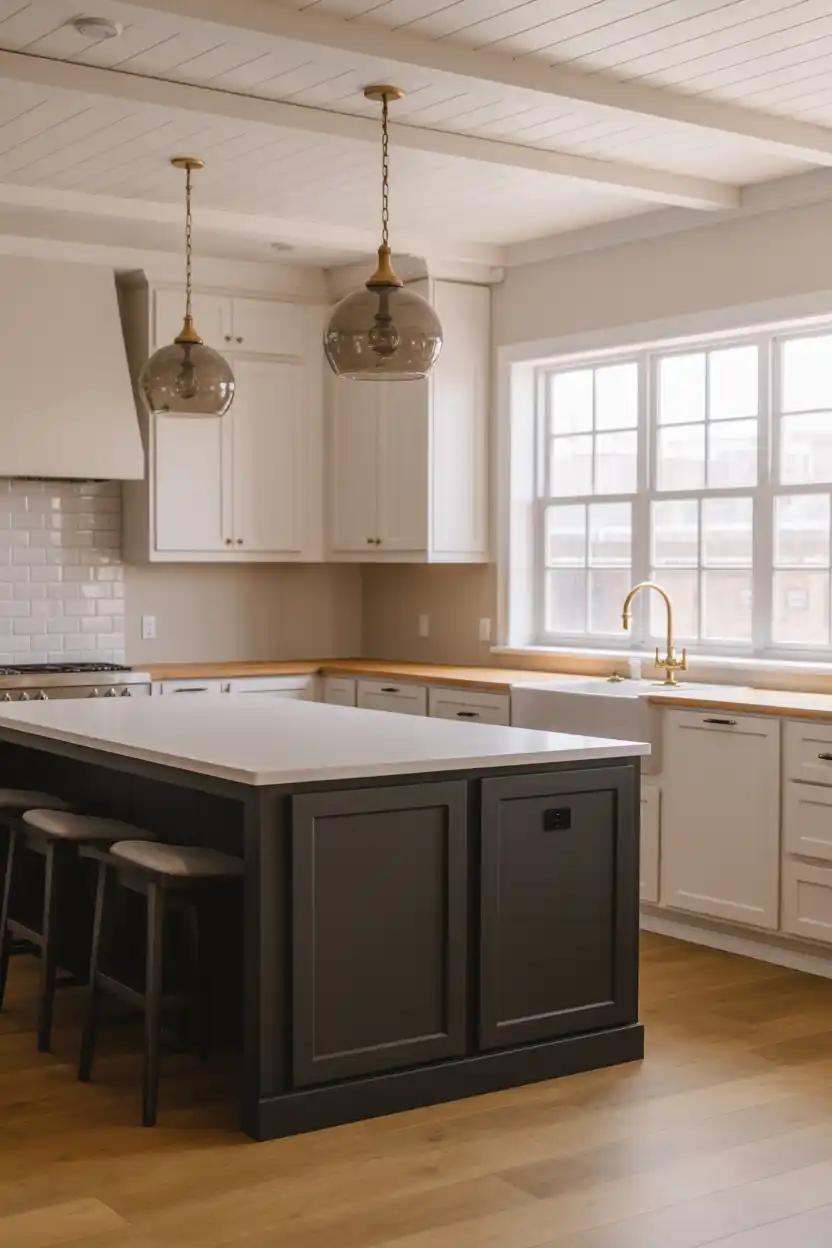
Painting or finishing just the island in matte black while keeping the surrounding cabinetry light is one of the simplest ways to create a dramatic focal point without committing to an all-dark kitchen. The contrast draws the eye immediately to the centre of the room.
Matte black hides fingerprints better than gloss finishes and pairs beautifully with warm metal accents like brushed gold or brass hardware, which keeps the look from feeling cold or industrial.
Best for homeowners who want a bold, modern statement but prefer to keep the rest of the kitchen bright and resale-friendly, since only one piece needs repainting if tastes change later.
5. Butcher Block Top Island
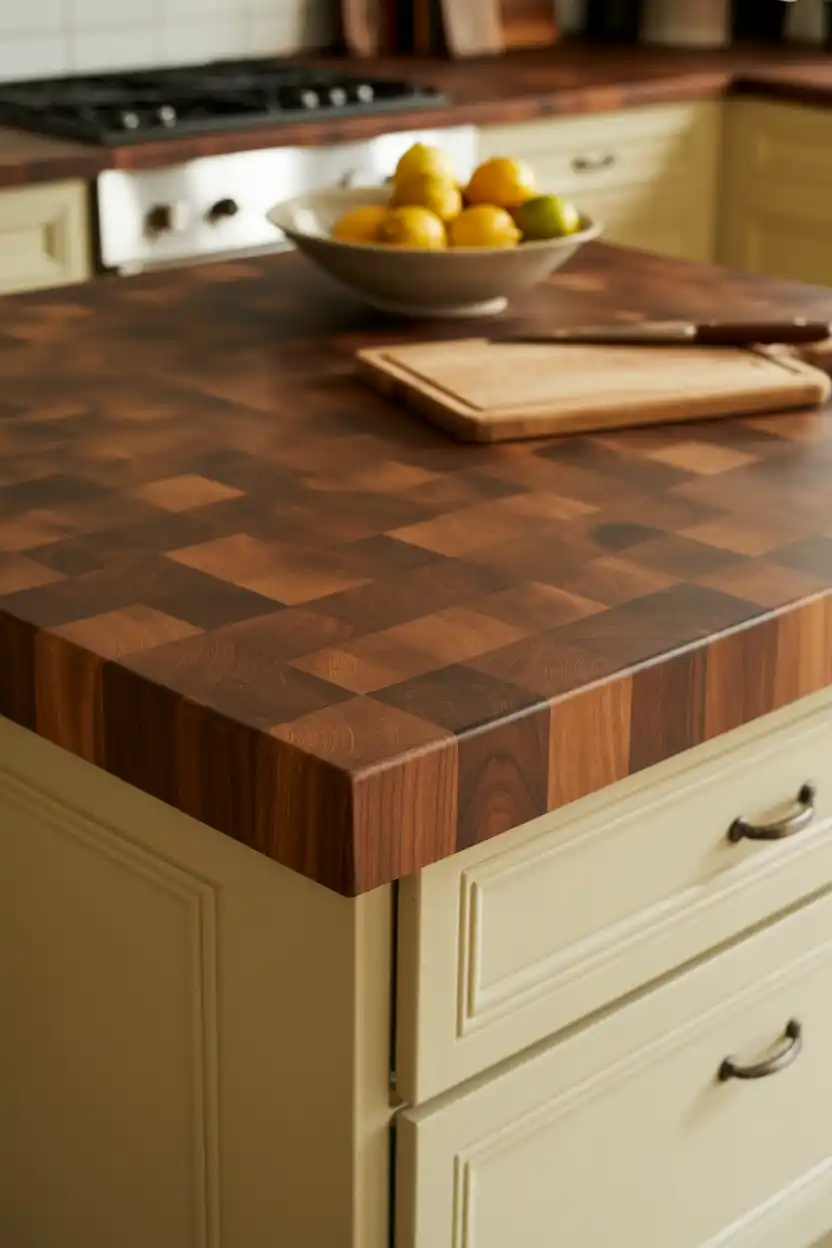
Butcher block brings warmth and a tactile, natural quality that stone and quartz simply cannot replicate. It is also one of the few countertop materials you can cut directly on, making it a genuinely functional choice for serious home cooks.
Maple, walnut, and oak are the most common woods, each offering a different tone from honey-blonde to deep chocolate brown. Regular oiling keeps the surface sealed and prevents water damage around the sink area.
Ideal for cooks who want a workhorse prep surface and for kitchens leaning toward a warm, organic aesthetic rather than a cool, polished one.
6. Rolling Portable Island for Small Kitchens
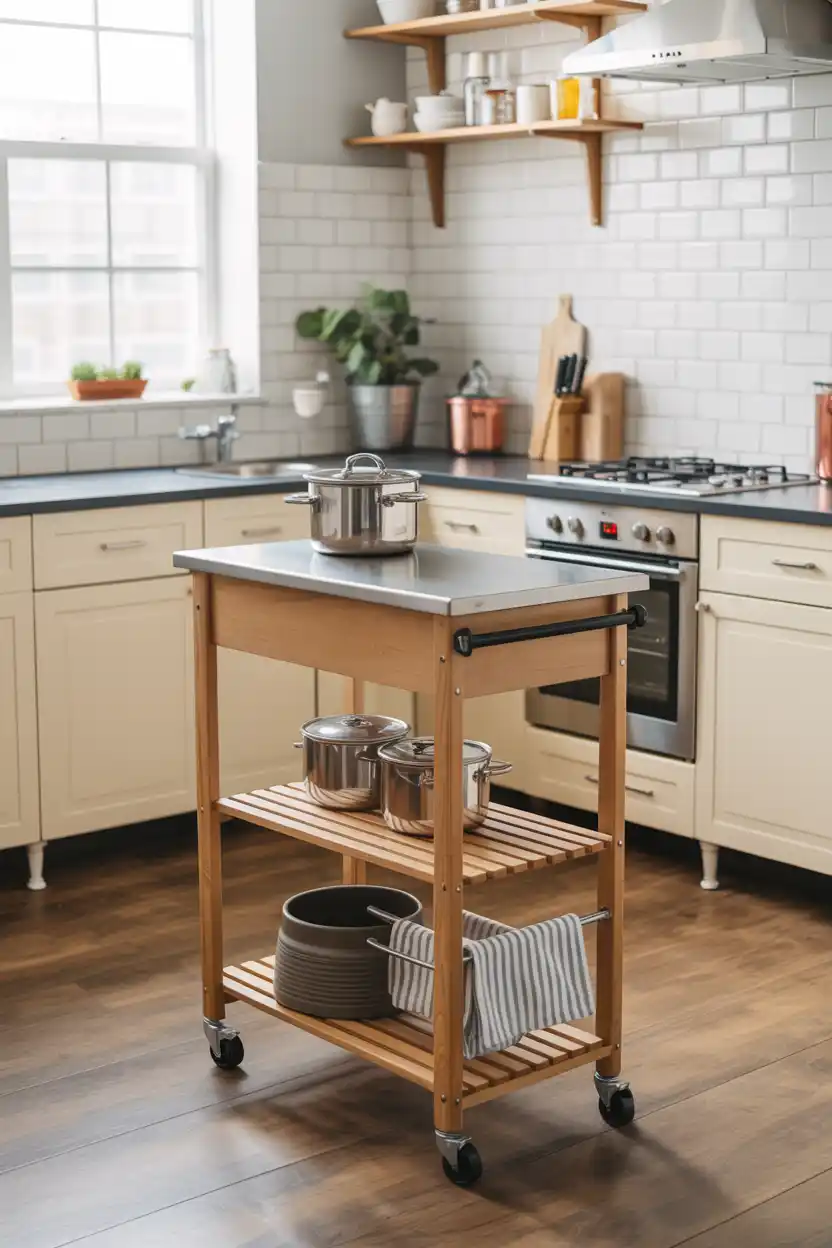
Not every kitchen has room for a fixed, built-in island, and that is exactly where a rolling cart earns its keep. A portable island adds counter space and storage exactly when you need it and rolls out of the way for cooking or cleaning.
Look for one with locking casters, a durable stainless-steel or butcher-block top, and at least one shelf or drawer for utensils and small appliances. Many models fold down or have drop leaves to save even more floor space.
This option is best for apartment dwellers, renters, and anyone in a galley or one-wall kitchen who wants island functionality without permanent construction.
7. Island with Built-in Wine Storage
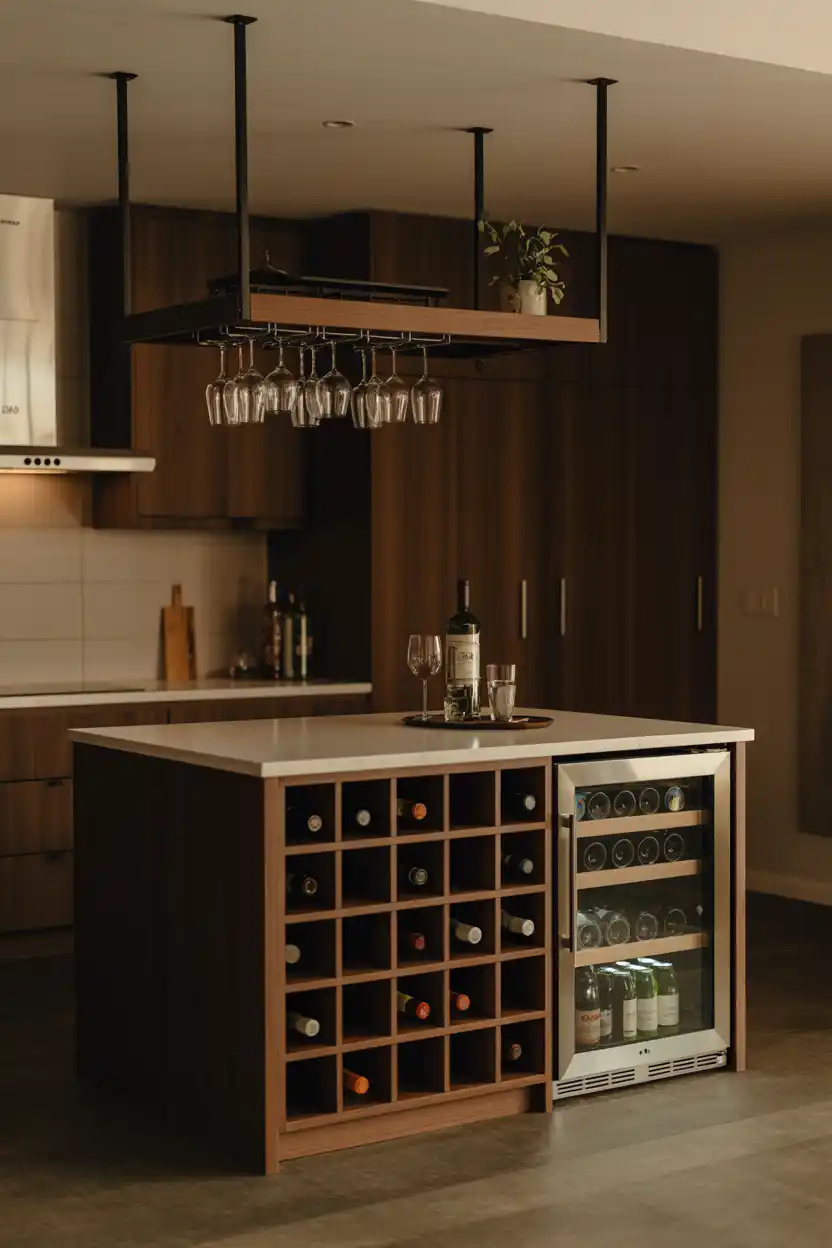
Building a wine rack or a small under-counter beverage fridge directly into one end of the island turns it into a mini entertaining station. Bottles and glassware stay within arm’s reach of the seating area instead of across the kitchen.
A glass-front fridge adds a nice visual layer and keeps whites and sparkling wine at the right temperature, while open horizontal or diamond racks display bottles as part of the decor.
Best suited for households that entertain often or simply enjoy a glass of wine while cooking, and for anyone who wants to free up cabinet space elsewhere in the kitchen.
8. Curved Rounded Island
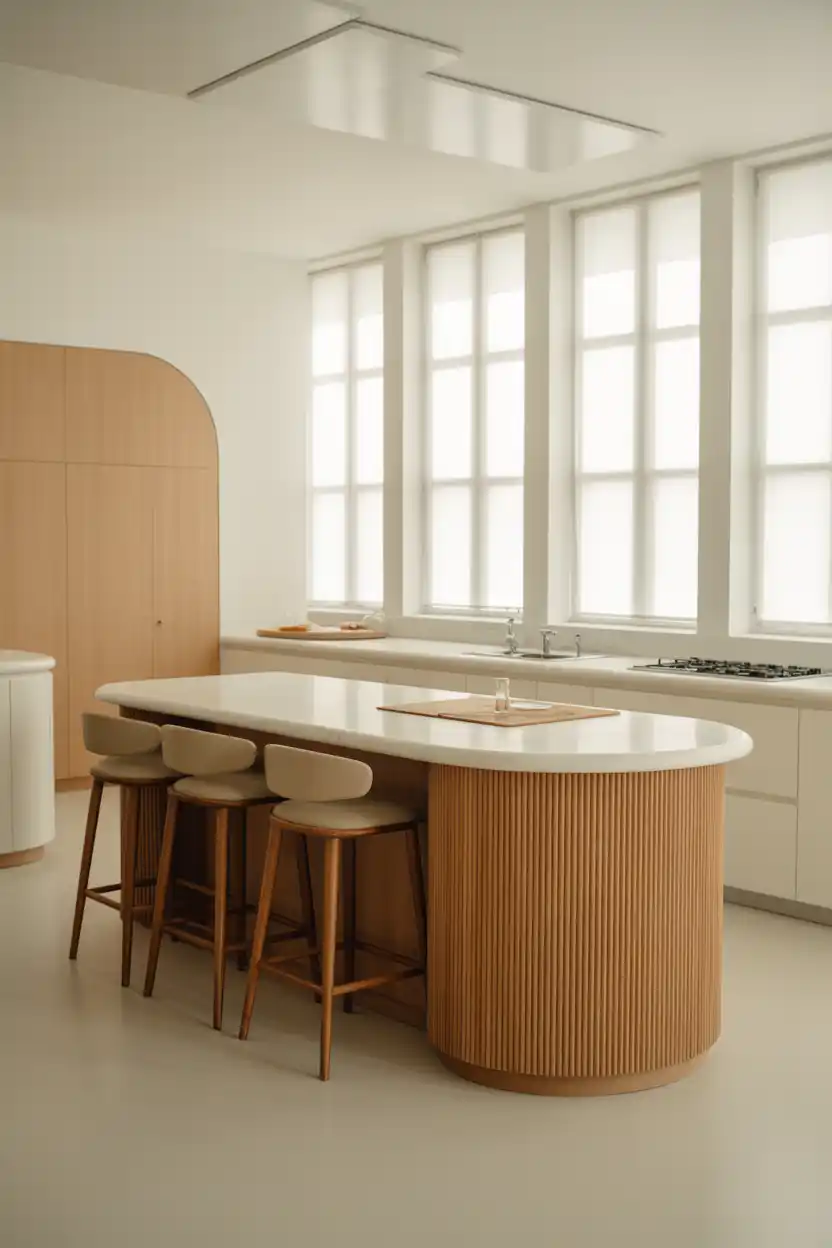
A curved island softens what is usually the most rectilinear part of the kitchen, easing traffic flow around tight corners and reducing the number of sharp edges kids or guests might bump into.
Rounded islands work particularly well in open-plan spaces where the island needs to be walked around from multiple directions, and the organic shape pairs nicely with softer, contemporary cabinetry and rounded stool profiles.
This is a strong choice for households with young children, for kitchens with an awkward or tight footprint, and for anyone drawn to a softer, more sculptural look than the standard rectangle.
9. Reclaimed Wood Island
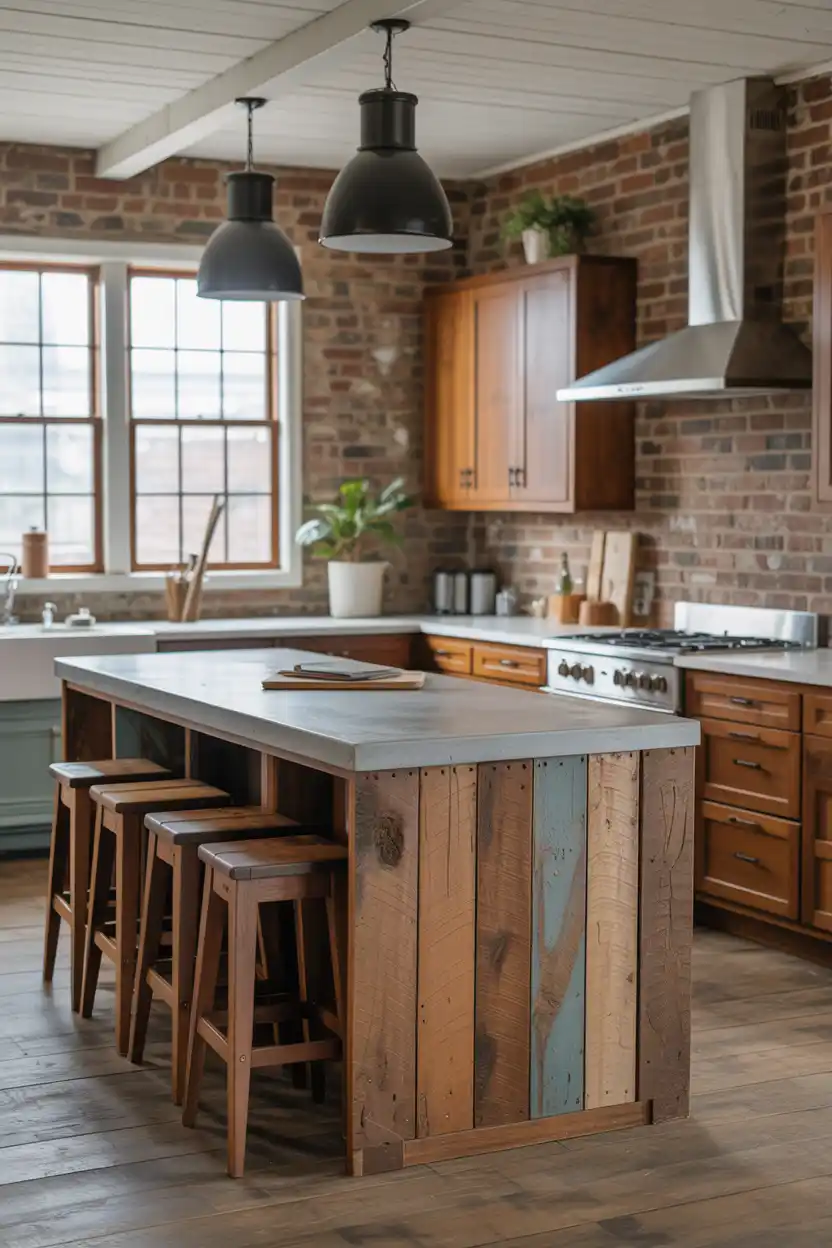
Reclaimed wood carries a history and texture that new lumber cannot fake, with saw marks, nail holes, and weathering that give the island genuine character. Every panel tends to be slightly different, which is part of the appeal.
It is commonly paired with a concrete, soapstone, or matte black steel countertop to keep the overall look grounded rather than overly rustic, and it fits naturally into industrial-loft or modern-farmhouse interiors.
Best for homeowners who want a sustainable, one-of-a-kind piece with visible history, and for kitchens with other raw or exposed materials like brick or steel beams.
10. Two-Tone Island Cabinetry
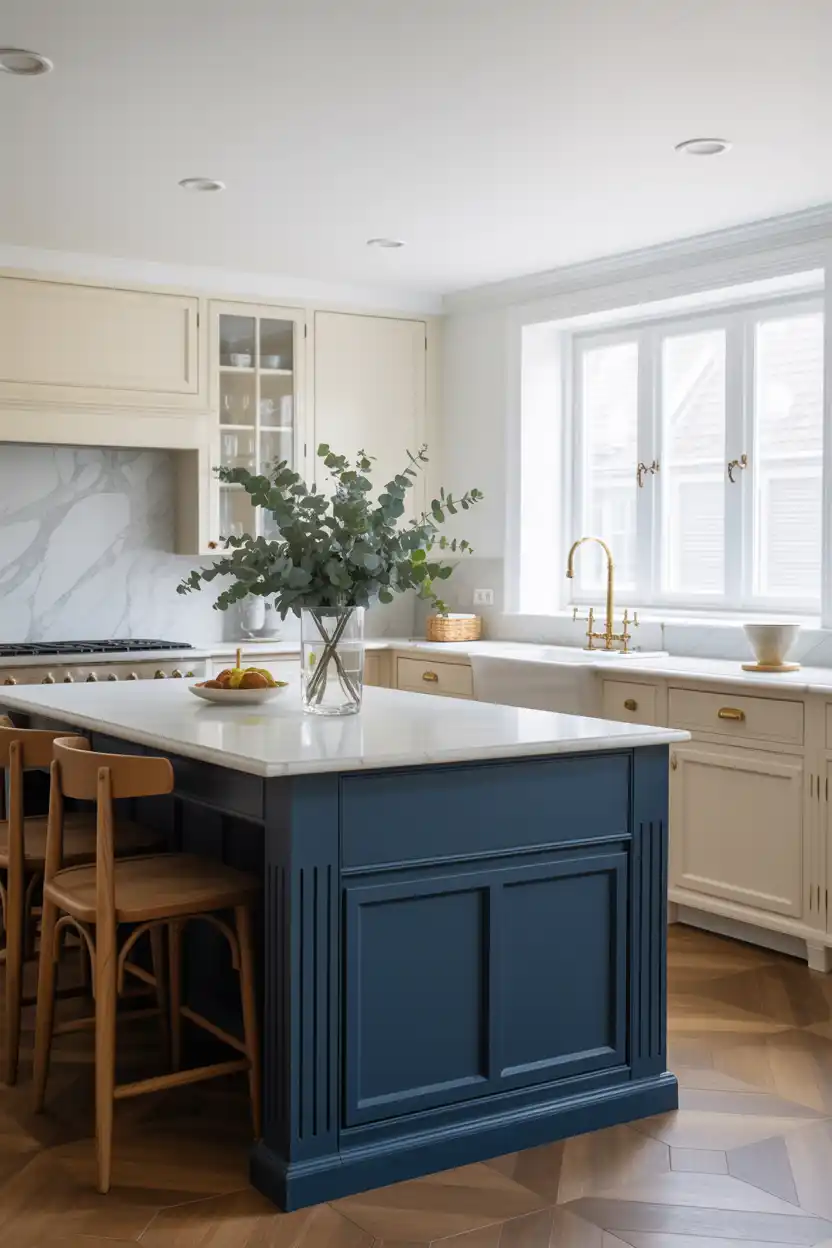
Painting the island a different colour than the surrounding cabinetry is one of the most popular ways to create visual interest without a full kitchen remodel. Navy, forest green, and deep terracotta are common choices against white or light wood perimeters.
The trick to making two-tone work is tying the colours together with a shared element, usually the countertop material or the hardware finish, so the island feels intentional rather than mismatched.
Ideal for homeowners who want to update the kitchen’s personality without repainting every cabinet, and for anyone planning a future resale who wants an easily reversible design choice.
11. Marble Waterfall Island
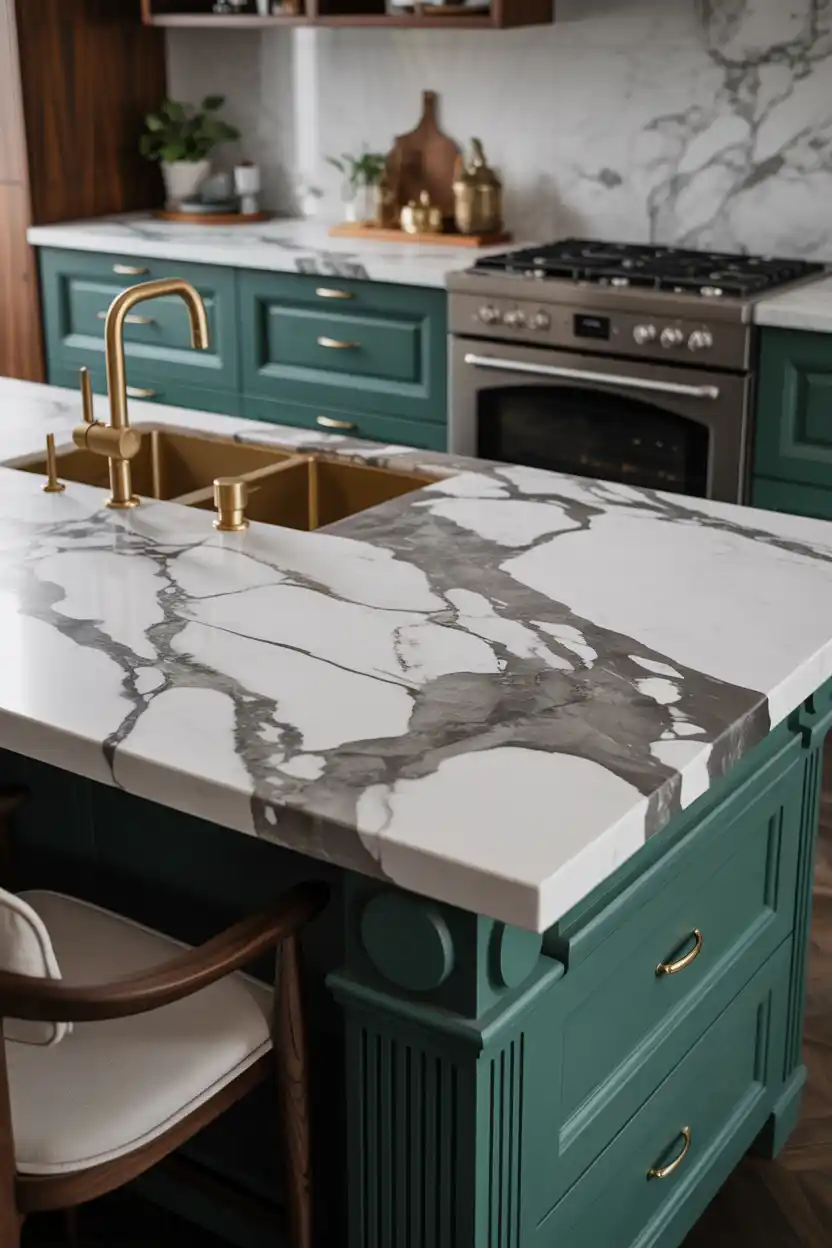
Marble’s natural veining makes every waterfall island genuinely unique, and the movement in the stone becomes even more dramatic when it wraps continuously down the side panel. Calacatta and Carrara are the most requested varieties for this look.
Because marble is softer and more porous than quartz or granite, it needs regular sealing and a bit more care around acidic foods and red wine, but many homeowners feel the beauty is worth the extra maintenance.
This idea suits homeowners building a true luxury kitchen who are prepared for the upkeep marble requires, and who want a countertop that functions as a piece of art in the room.
12. Island with Open Shelving
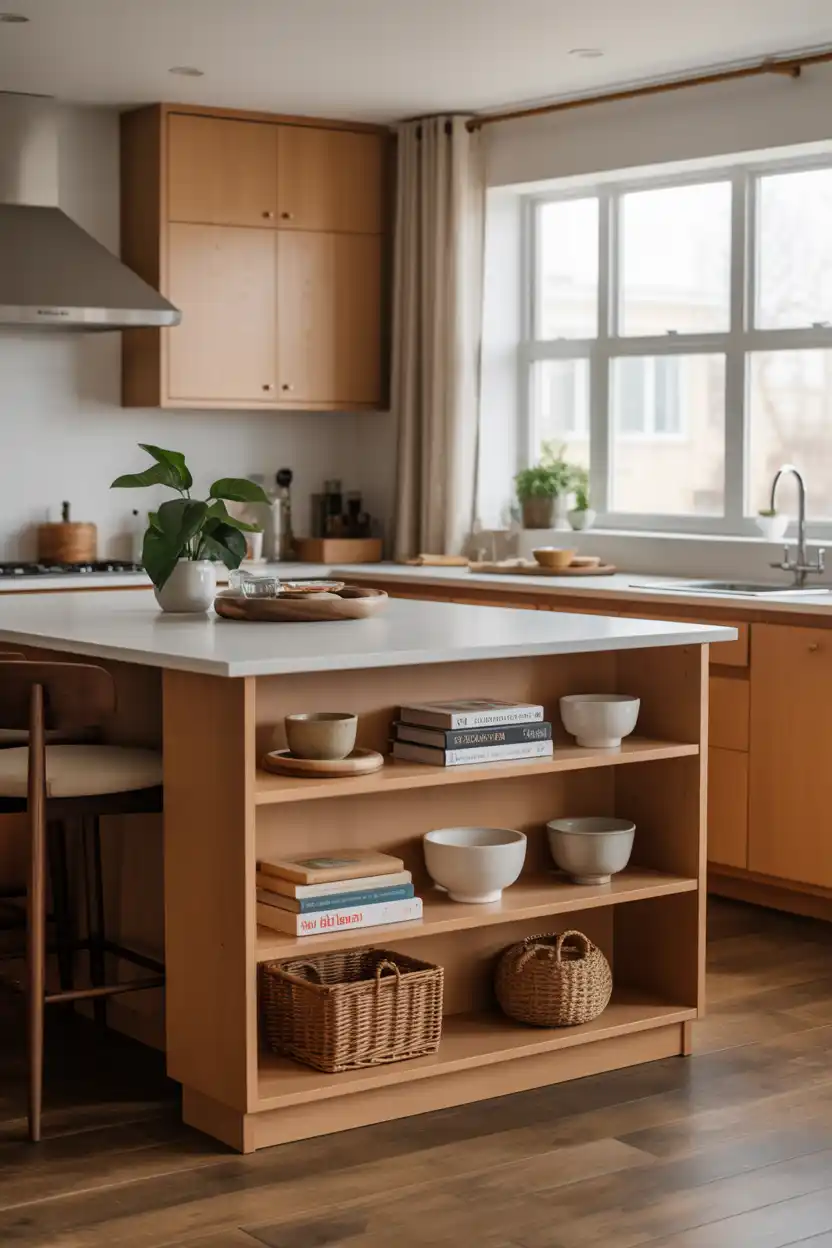
Swapping a solid cabinet panel for open shelving on the seating side of the island adds a place to display cookbooks, bowls, or decorative objects while keeping the space feeling airy rather than boxed in.
Open shelving also makes frequently used items easier to grab, though it does require a bit more upkeep since everything on display stays visible, including any clutter.
Best for homeowners who enjoy styling their space and don’t mind a bit of tidying, and for kitchens that want to break up a long run of solid cabinetry.
13. Island with Built-in Range or Cooktop
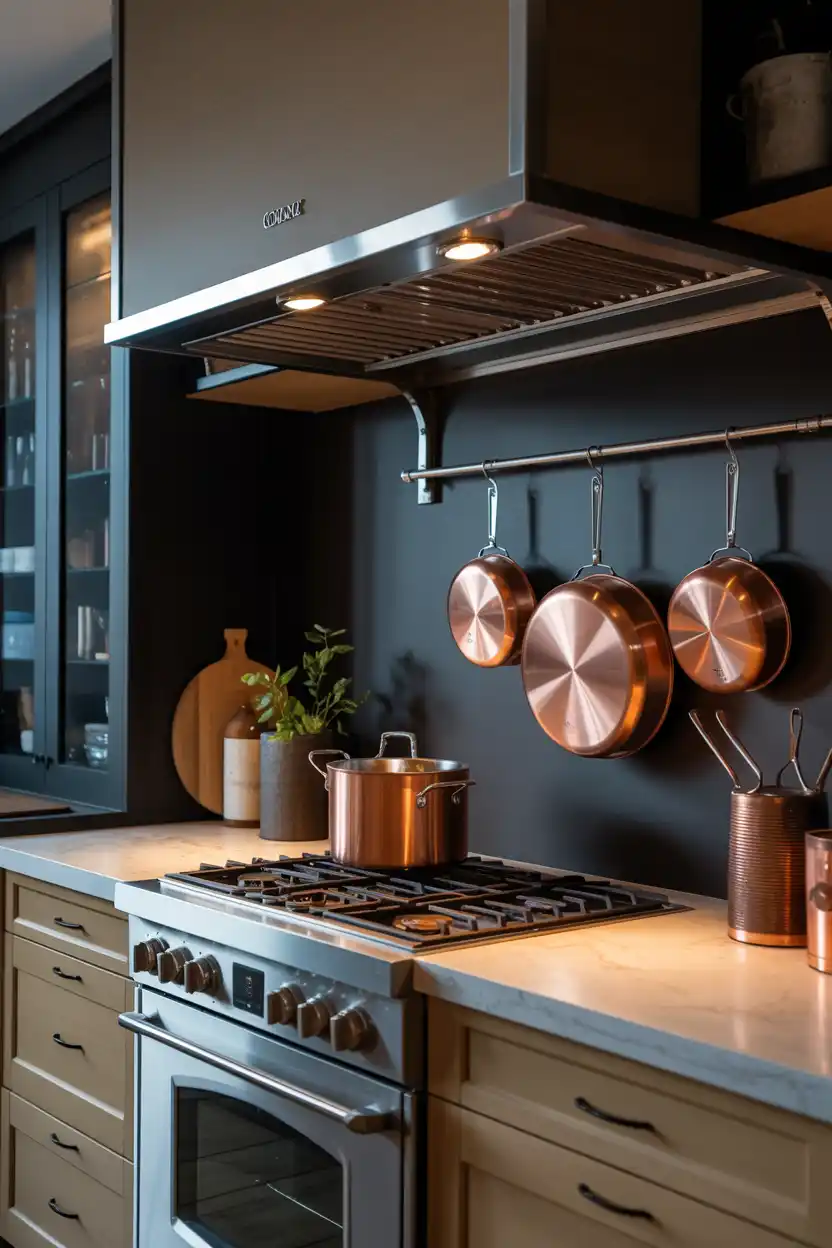
Placing the cooktop directly in the island turns the cook into the centre of attention rather than facing a wall, which is a favourite layout for anyone who likes to chat with guests while preparing dinner. It requires a ventilation hood above and gas or electrical lines run to the island.
This setup works best with a heat-resistant countertop like quartz, granite, or stainless steel, favouring the cooking zone, and with enough clearance on all sides to keep the area safe and functional.
Ideal for serious home cooks and frequent entertainers who want an open, social cooking layout, though it is one of the more expensive and technically demanding island configurations to install.
14. Industrial Style Island with Metal Accents
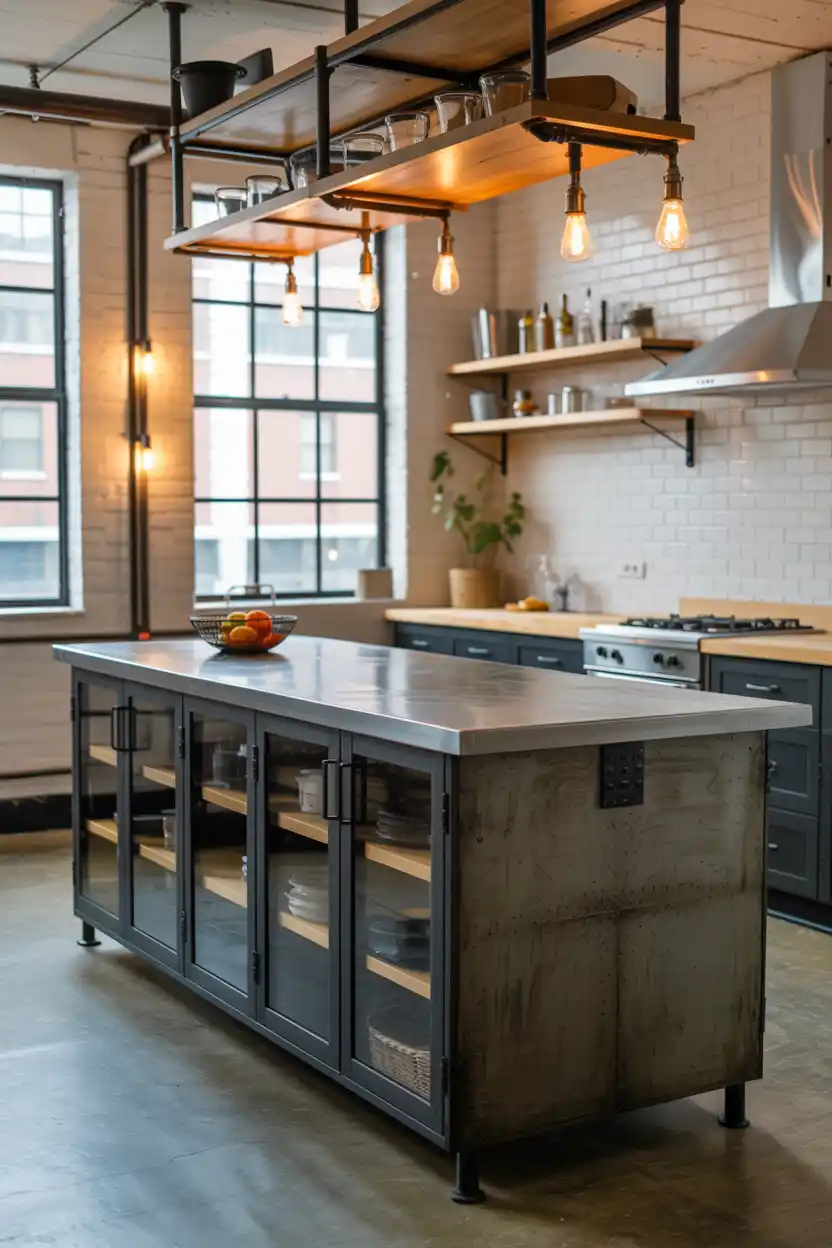
An industrial island leans into raw, unfinished materials like blackened steel, exposed pipe fittings, and metal cabinet fronts, giving the kitchen a warehouse-loft edge that feels intentional rather than unfinished.
Stainless or blackened steel countertops are extremely durable and heat resistant, making them a practical choice as well as a stylistic one, though they will show scratches and fingerprints over time.
This is best suited for loft apartments, converted warehouses, or any home with an industrial architectural aesthetic that wouldn’t clash with heat-resistant tile and Hidden Showcases. However,ll-Out Bins
Not every great island idea is about looks. Building in pull-out trash and recycling bins, tray dividers, or deep drawers for pots keeps daily clutter out of sight and makes the island far more functional than a simple box with a countertop.
Soft-close drawers and slide-out organisers are worth the modest upcharge since they get used dozens of times a day and hold up far better than standard hinges over the years.
Best for busy households and anyone who has outgrown their current kitchen storage, since this idea maximises the fun of organisers’ pure aesthetics.
16. Coastal Style White Island
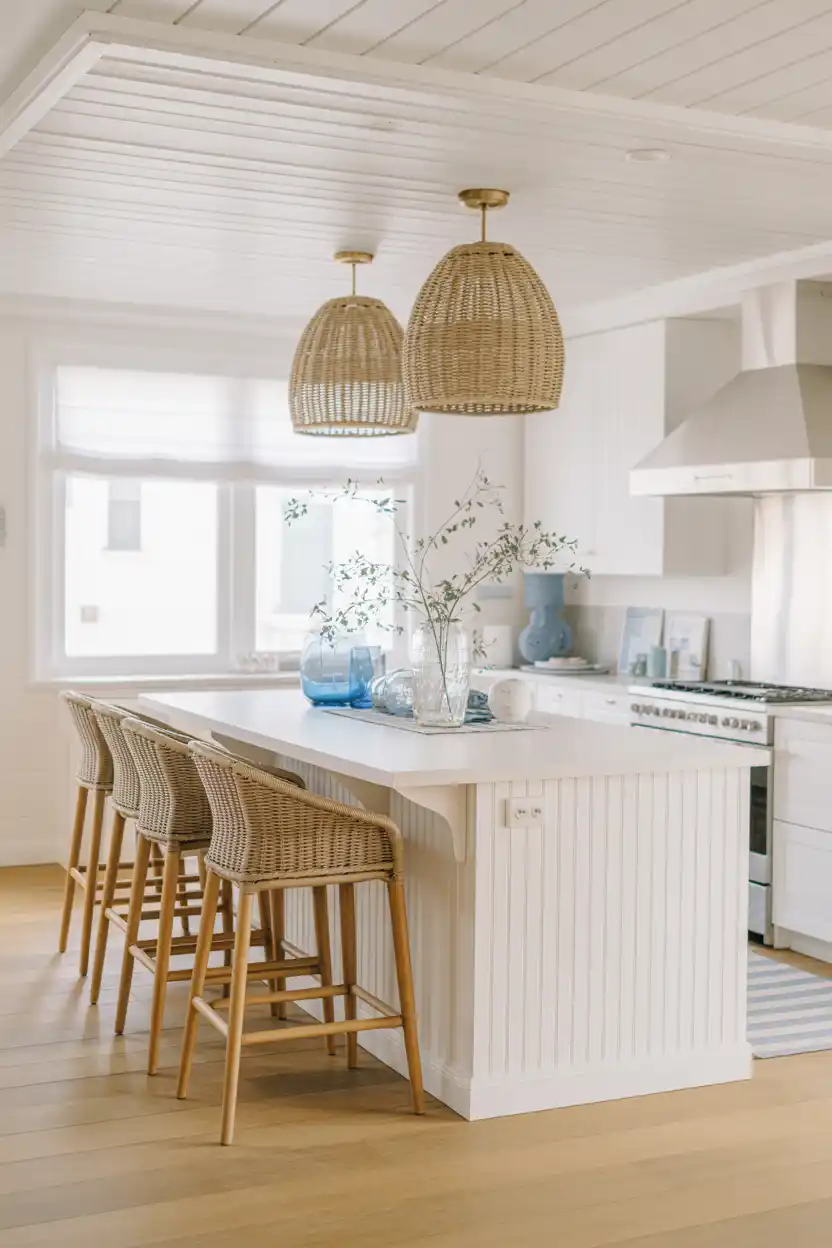
A crisp white island with beadboard or shiplap detailing sets a relaxed, breezy tone that works well in beach houses, lake homes, or any kitchen aiming for a light, casual atmosphere. White paint also makes a smaller kitchen feel more open.
Pairing it with natural textures like rattan stools, woven baskets, and light wood accents keeps the coastal theme from feeling sterile, while a butcher-block or light-quartz top keeps maintenance simple.
Best suited for vacation homes, sunny climates, and homeowners who want a timeless, easy-to-live-with palette that won’t feel dated in a few years.
17. Island with Built-in Sink and Prep Station
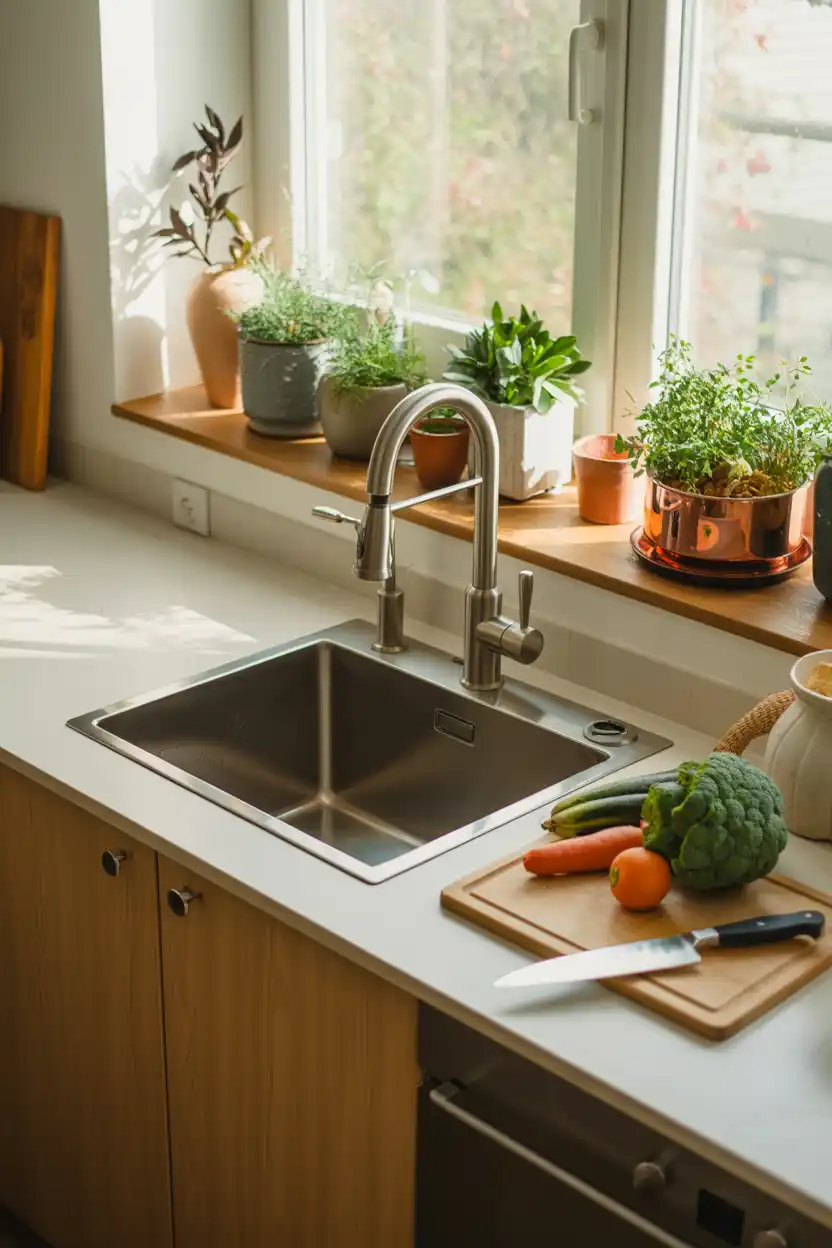
A butcher-block sink creates a dedicated prep station that keeps vegetable washing and food prep separate from the main cleanup sink, which is especially useful when more than one person is cooking at once.
This requires running new plumbing to the island, so it is best planned during a full kitchen renovation rather than added later, and a garbage disposal is a common pairing for easy scrap cleanup.
Ideal for households that cook frequently from scratch or host large gatherings, as it genuinely speeds up meal prep by providing cooks with their own water source.
18. Scandinavian Minimalist
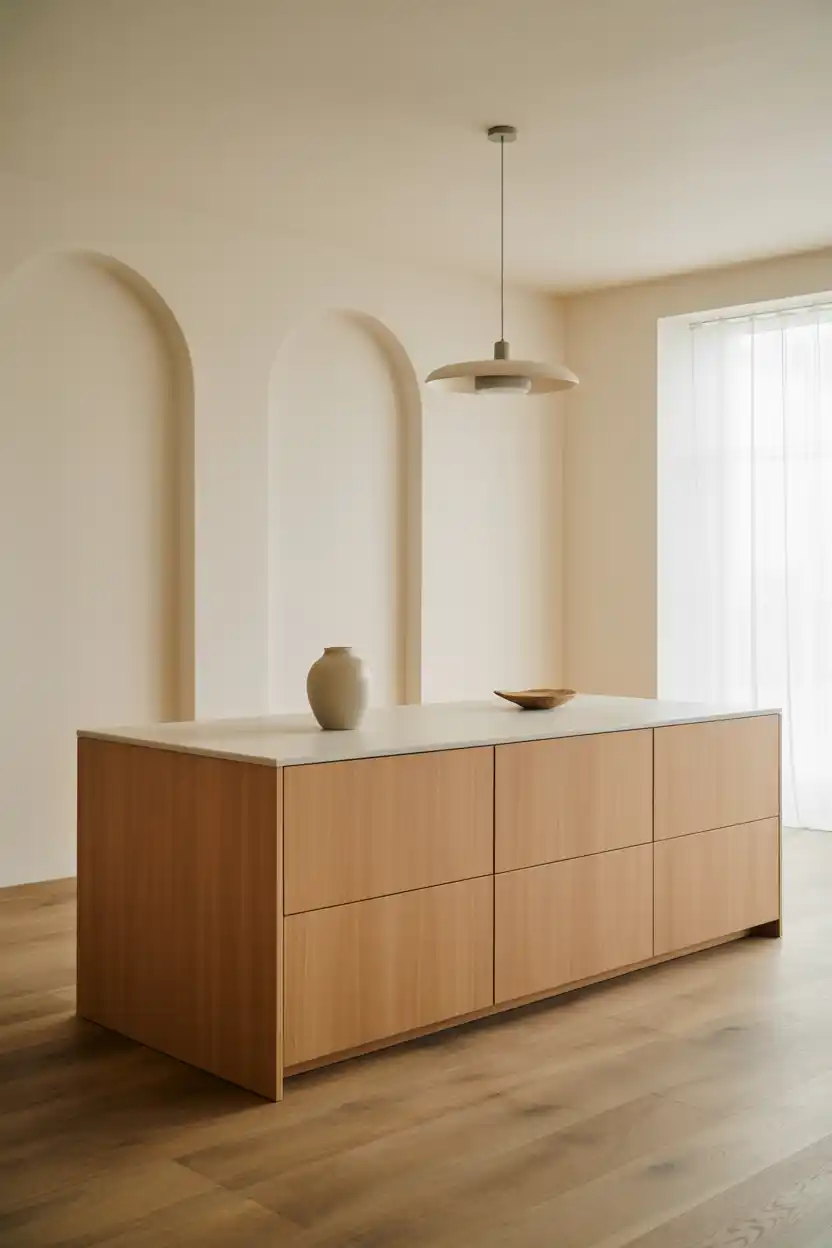
Scandinavian design strips the island down to simple geometry, light wood, and handleless cabinetry, letting craftsmanship and proportions speak for themselves rather than relying on ornamentation.
Pale ash or birch cabinetry paired with a matte white or light stone counter keeps the palette calm, and a single well-chosen pendant light is usually the only decorative flourish in the whole design.
Best for homeowners drawn to a calm, uncluttered aesthetic and for smaller kitchens, since the light tones and clean lines make the whole room feel more spacious.
19. Large Island with Seating for Six or More
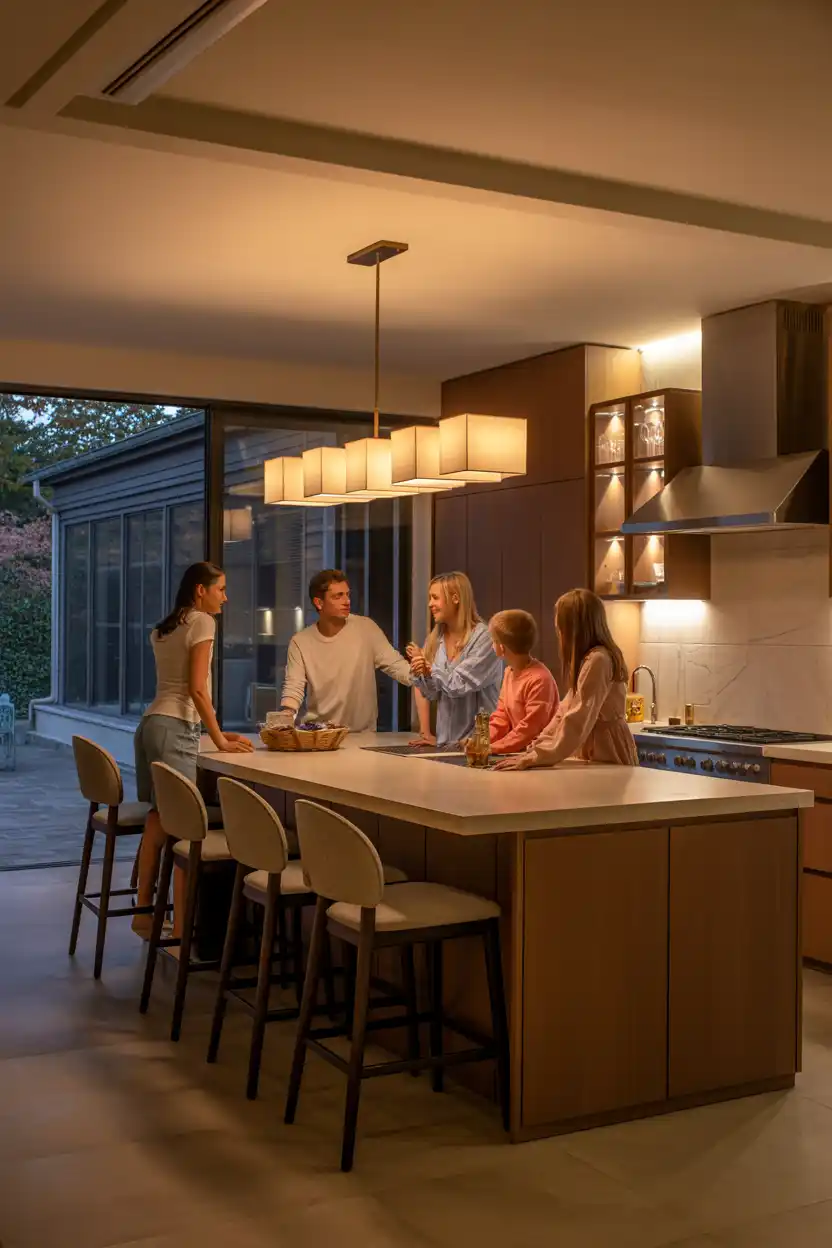
For larger families or homes that frequently host, extending the island’s overhang to seat six or more people turns it into the house’s true dining table. This typically requires a longer footprint, roughly 8 to 10 feet, and additional corbel or bracket support under the overhang.
Comfortable upholstered stools and a mix of counter and bar heights can make the long run of seating feel more like ess like a row of chairs at a diner.
Best suited for large families, multi-generational households, and homeowners who want the island to fully replace a formal dining table.
20. Compact Island for Galley Kitchens
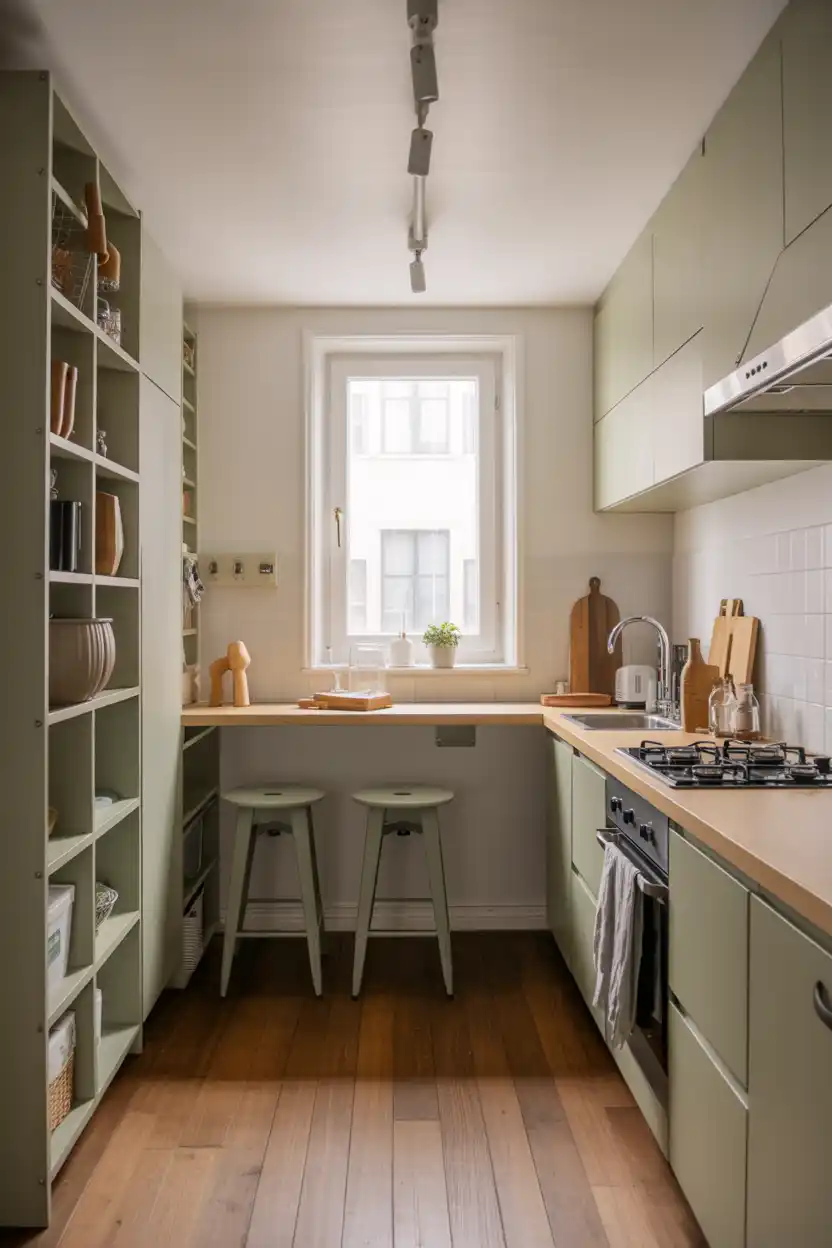
Galley kitchens rarely have room for a standard island. Still, a slim, narrow version, often 24 to 30 inches wide, can accommodate a formal dining table and provide a couple of extra seats without blocking the walkway.
Choosing a piece with storage built into just one side, and leaving the other side flush for clearance, is the key to making a compact island work in a tight footprint.
Best for narrow city kitchens, older homes with tight floor plans, and anyone who wants island functionality without sacrificing the ability to walk through comfortably.
21. Statement Lighting as the Island Focal Point
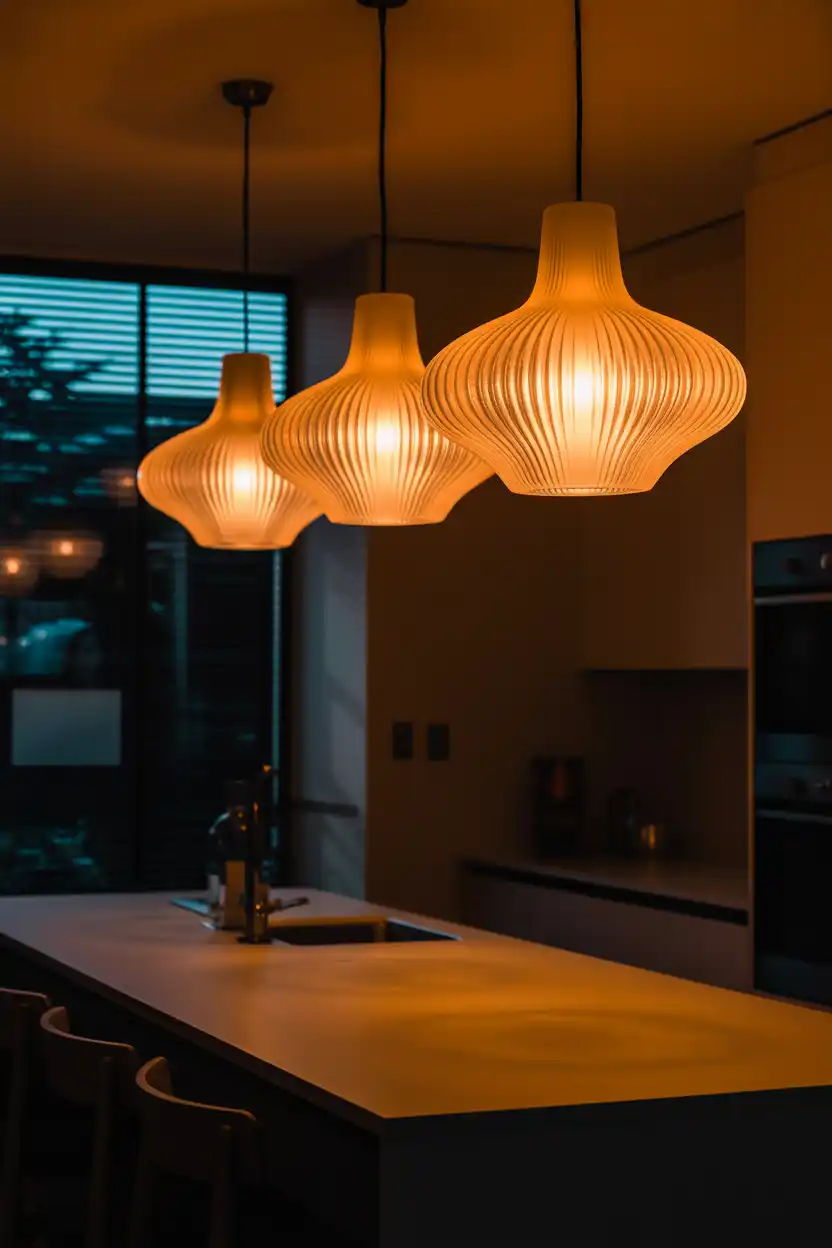
Sometimes the island itself stays simple, and the real design statement happens above it. Oversized sculptural pendants, whether in amber glass, woven rattan, or sleek matte black, can transform an ordinary island into the visual heart of the kitchen.
Hanging fixtures at roughly 30 to 36 inches above the countertop, spaced evenly, provide the best balance of light and proportion, and dimmable bulbs let the same fixtures shift from bright task lighting to warm evening ambience.
Best for homeowners who want a dramatic look without redoing cabinetry or countertops, since new lighting is one of the most affordable ways to completely change an island’s presence in the room.
Planning and Buying Tips
- Keep at least 42 inches on all walking sides, and 48 inches if two people will work in the space. Changing an island’s presence in the room to 10 feet long and 3 to 4 feet wide completely changes the space; anything smaller than roughly 4 feet by 2 feet loses most of the functional benefit.
- If you’re adding a sink, cooktop, or beverage fridge, plumbing and electrical rough-ins should be planned before cabinetry is ordered, since moving lines after installation is costly.
- Ventilation is required by code in most areas when installing a cooktop on the island; budget for a downdraft vent or an overhead hood.
- Counter-height seating is 36 inches, with 24- to 30-inch stools, while bar-height seating is 42 inches, with 28- to 32-inch stools; know which you’re designing around before installing.
- Confirm your floor can support the added weight of stone countertops, especially for waterfall edges, which use 24- to 30-inch-thick material rather than a standard flat top.
- Leave at least 28-st 132-inch of overhang per seat for comfortable knee room if you’re adding bar seating.
Cost Breakdown
Budget: $1,500 – $4,000
Stock cabinetry, laminate or basic butcher block countertop, no plumbing or electrical additions, standard hardware and lighting. Often achievable with a prefabricated island or basic custom-built base.
Mid-Range: $4,000 – $10,000
Semi-custom cabinetry, quartz or granite countertop, added electrical outlets, upgraded pendant lighting, and simple storage features like pull-out bins. This is the most common range for a full island renovation.
Luxury / Premium: $10,000 – $25,000+
Fully custom cabinetry, waterfall marble or premium quartz countertops, integrated sink or cooktop with new plumbing and ventilation, wine storage, and designer lighting. Installation costs rise sharply here due to plumbing, electrical, and structural reinforcement.
Materials Comparison
| Material | Avg. Price (per sq ft) | Durability | Maintenance | Best For |
|---|---|---|---|---|
| Laminate | $20 – $50 | Moderate | Low | Budget-friendly islands, rentals |
| Butcher Block | $40 – $100 | Moderate (needs resealing) | Moderate | Warm, natural kitchens with active prep needs |
| Quartz | $60 – $150 | High, non-porous | Low | Most homeowners wanting durability and style |
| Granite | $50 – $140 | High | Moderate (needs sealing) | Classic look with natural stone variation |
| Marble | $75 – $250 | Moderate (soft, porous) | High | Luxury kitchens, statement waterfall islands |
| Stainless Steel | $65 – $150 | Verwant heat-resistant | Low-moderate (shows scratches) | Industrial or professional-style kitchens |
| Concrete | $65 – $135 | High (can crack if poorly cured) | Moderate | Industrial, custom-shaped islands |
Maintenance Tips
- Reseal natural stone (marble, granite, soapstone) with a heat-resistant sealant every 12 months to prevent staining and etching.
- Wipe butcher block dry immediately after contact with water, and apply food-safe mineral oil monthly to prevent cracking.
- Use cutting boards on quartz and granite; while both resist scratching well, direct knife contact will dull blades and can leave marks over time.
- Clean stainless steel with the grain using a non-abrasive cleaner to avoid visible scratch patterns.
- Check pull-out drawers and soft-close hinges yearly, and tighten hardware, since these see the heaviest daily use of any kitchen cabinetry.
- Address any water damage around an island sink immediately, as trapped moisture under cabinetry can lead to warping or mould.
Frequently Asked Questions
How much does it cost to add a kitchen island?
Most homeowners spend between $1,500 for a simple, unplumbed island and $10,000 or more for a fully custom island with a premium countertop and integrated sink or cooktop. Plumbing and electrical work are the biggest cost drivers beyond cabinetry and countertops.
What is the standard size of a kitchen island?
A typical kitchen island measures between 6 and 10 feet long and 3 to 4 feet wide, though smaller galley kitchens can work with compact islands as narrow as 24 to 30 inches wide.
How much clearance space do you need around a kitchen island?
Most designers recommend at least 42 inches of clearance on all sides, increasing to 48 inches in kitchens where multiple people cook at the same time.
Do you need plumbing or electrical for a kitchen island?
Only if you plan to add a sink, dishwasher, cooktop, or outlets to the island. A purely prep-and-storage island with no appliances typically requires no new plumbing or wiring.
What is the most durable kitchen island countertop material?
Quartz and stainless steel are generally considered the most durable options since both resist scratching, staining, and heat far better than marble or laminate, and neither requires periodic sealing.
How to Choose the Right Kitchen Island for You
Choosing the right island ultimately comes down to three factors: the space you actually have, the budget you’re comfortable committing, and how you live day to day. A tight galley kitchen calls for a slim, portable, or compact island, while an open-concept family home has room for a large, seating-heavy design with six or more stools. If your budget is tight, a butcher block or laminate top with stock cabinetry provides most everyday functionality at a fraction of the cost of a waterfall marble showpiece. And if your household entertains often or has a serious home cook, features like a built-in cooktop, a prep sink, or wine storage will be used constantly. A thorough understanding of how your family actually cooks and gathers, honest measurements of your clearance space, and let those answers guide which of these 21 kitchen island ideas fits your home best. Ready to start planning your own island? Save your favourite ideas above and bring them to a kitchen designer or contractor to get a firm quote for your space.


- Be Respectful
- Stay Relevant
- Stay Positive
- True Feedback
- Encourage Discussion
- Avoid Spamming
- No Fake News
- Don't Copy-Paste
- No Personal Attacks
- Be Respectful
- Stay Relevant
- Stay Positive
- True Feedback
- Encourage Discussion
- Avoid Spamming
- No Fake News
- Don't Copy-Paste
- No Personal Attacks
